
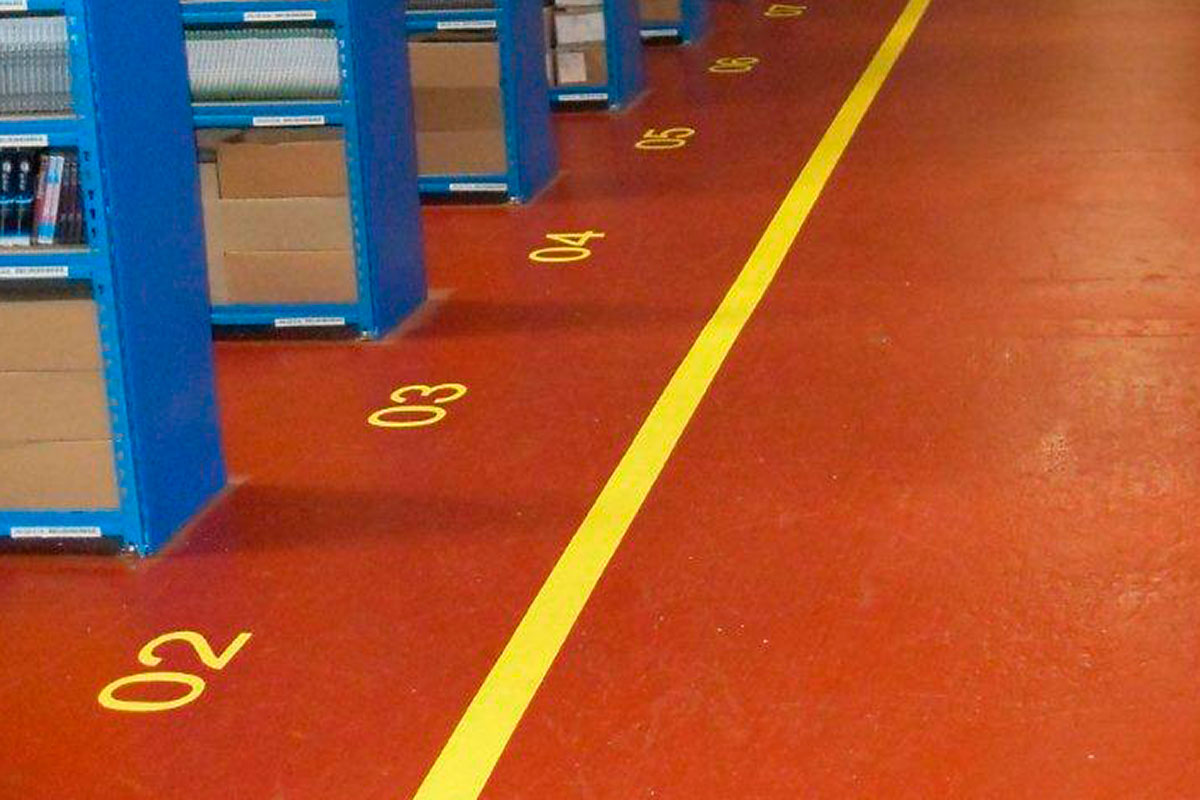
Manufacturing Plant Installs a Custom Floor Marking System
Manufacturing facilities need floor markings that do more than create straight lines. A well-planned system can organise production areas, separate different types of traffic, identify storage locations and communicate how each section of the site should be used.
For one major manufacturer producing highly technical products, appearance and performance were equally important. The company required a durable floor marking system that would complement its advanced manufacturing environment, minimise disruption and match its established corporate identity.
PermaStripe developed a custom solution using line marking tape manufactured in the customer’s specified Pantone colour. This allowed the business to create a professional, consistent layout without relying on conventional paint or resin-based markings.
What Is the Purpose of Floor Marking?
The purpose of floor marking is to provide clear visual instructions about how people, vehicles, materials and equipment should move through or be positioned within a workplace.
In a manufacturing plant, floor markings can be used to define:
- Pedestrian walkways
- Forklift and vehicle routes
- Production cells
- Machinery zones
- Storage and pallet locations
- Loading areas
- Inspection points
- Quarantine areas
- Waste and recycling zones
- Emergency access routes
- Areas that must remain clear
By giving each area a clearly defined purpose, the floor becomes part of the facility’s visual communication system. Employees can identify routes, boundaries and operational zones without having to rely entirely on wall-mounted instructions.
PermaStripe is designed for marking industrial aisles, bays, escape routes and other areas exposed to regular foot or wheeled traffic. The broader PermaStripe range also includes shapes, signs and other visual markers that can be incorporated into a complete workplace layout.
What Is the Importance of Floor Marking?
Floor marking is important because it introduces consistency and structure into a busy working environment.
Manufacturing plants often contain several activities within the same building. Raw materials may enter through one area, move into production, pass through inspection and then continue towards packing or dispatch. At the same time, employees, forklifts, pallet trucks and other equipment may be travelling through the facility.
Without an organised visual system, boundaries can become unclear. Materials may be placed in unsuitable locations, walkways can become obstructed and traffic routes may be difficult to interpret.
A clear floor marking plan helps each part of the manufacturing process remain identifiable. This supports:
- More organised material movement
- Clearer storage arrangements
- Improved housekeeping
- Consistent production layouts
- Easier workplace navigation
- Lean manufacturing and 5S programmes
- Better use of available floor space
- A more professional site appearance
Floor marking can also help standardise layouts across multiple departments or manufacturing locations. Businesses can establish a consistent colour system so that employees understand the meaning of a line, zone or sign regardless of which part of the facility they enter.
The system should remain straightforward. Too many colours or inconsistent meanings can reduce clarity, so each colour should have a defined purpose that is documented and communicated to employees.
How Can Floor Markings Improve Safety?
Floor markings can improve safety by making routes, hazards and restricted areas easier to recognise.
For example, line marking tape can visually separate pedestrian walkways from forklift traffic routes. It can also define safe operating distances around machinery, highlight areas where protective equipment is required and identify spaces that must remain clear.
Floor markings may be used alongside:
- Physical barriers
- Guardrails
- Safety signs
- Workplace training
- Lighting
- Risk assessments
- Traffic-management procedures
- Machinery guarding
They should not be treated as a replacement for these controls. Instead, floor markings provide an additional visual layer that reinforces the site’s wider safety arrangements.
Consistent visual cues can make a facility easier to understand for employees, contractors and visitors. When routes and zones are clearly identified, people are less likely to unintentionally enter an operational area or obstruct a designated walkway. PermaStripe describes its systems as suitable for pedestrian routing, hazard identification and visual communication within industrial environments.
Why the Manufacturer Needed a Custom Solution
The manufacturer featured in this project approached PermaStripe in 2012. Its facility produced some of the world’s most technical products, and the appearance of the manufacturing environment needed to reflect the quality and precision associated with its operations.
The company considered several floor marking methods, but each presented limitations for its application.
Paint was not considered sufficiently durable for the required environment. Resin could produce uneven edges and would require areas to be closed while the material was applied and allowed to cure. Standard floor marking tape was also considered unsuitable because the company required a higher-quality and more professional-looking finish.
The customer therefore needed a system that offered:
- A neat and consistent appearance
- Minimal interruption to production
- Strong industrial performance
- Quick application
- A colour matching its corporate branding
- A repeatable solution for future requirements
Following a site consultation, PermaStripe was recommended. Unlike wet-applied systems, the self-adhesive material could be used immediately after installation, helping the customer avoid lengthy drying or curing periods.
Matching the Customer’s Corporate Colour
Standard safety colours are suitable for many workplace applications, but some businesses require custom colours to support branding or an established visual-management system.
For this project, the manufacturer supplied its required Pantone reference. PermaStripe produced colour matches for approval within two weeks, enabling the customer to install markings that coordinated with its global corporate identity.
Matching floor markings to corporate colours can help create a cohesive appearance across production areas, showrooms, visitor routes and other customer-facing parts of a manufacturing site.
However, branding should not compromise safety communication. Where a colour is being used to indicate a specific hazard or safety instruction, the organisation should ensure that the chosen system remains clear and appropriate for the site.
Extending the Layout with Custom Signs
Lines create boundaries and routes, but they cannot always communicate detailed instructions. Custom signs can be added to identify locations, communicate warnings or explain how a particular area should be used.
Examples include signs for:
- Quality inspection
- Work in progress
- Finished goods
- Raw materials
- Cleaning stations
- Personal protective equipment
- Restricted access
- Forklift crossings
- Assembly areas
- Waste segregation
Custom signs for business premises can also incorporate company colours, department names, operational instructions or site-specific graphics. This helps businesses create a visual-management system that reflects their own processes rather than relying only on generic messages.
PermaStripe offers durable floor signs that can be applied to floors, doors or walls. Printed designs are protected by a laminate to reduce wear, and custom signage options are available for businesses requiring specific messages.
PermaCover provides another option for creating individual custom signs. A business can print an A4 or A5 design using a standard office printer, place it inside the clear self-adhesive cover and apply it to a clean surface. The sign can be used immediately after installation.
ColorCover can perform a similar function while adding a coloured frame that can be incorporated into a wider 5S or visual-management colour system.
Preparing a Manufacturing Floor for Marking
The success of any self-adhesive floor marking system depends on careful planning and surface preparation.
Before installation, the facility should:
- Review pedestrian, vehicle and material movement.
- Identify hazards, crossing points and restricted areas.
- Decide what each colour and symbol will represent.
- Produce a clear floor plan.
- Check that the surface is suitable for adhesive tape.
- Remove dust, grease and other contamination.
- Repair damaged or flaking floor coatings.
- Measure and position the layout before applying the tape.
- Apply firm, consistent pressure across the material.
- Inspect the finished layout from the perspective of employees and vehicle operators.
For large areas, a floor tape applicator can help produce straight lines and reduce the time required for installation. PermaStripe’s applicator is designed for use with several tape widths and the main PermaStripe, PermaRoute and PermaLean ranges.
A Long-Term Custom Floor Marking Partnership
The customised Pantone-matched system met the manufacturer’s requirements for durability, appearance and reduced installation disruption. Following the initial project, the company became a regular PermaStripe customer.
The project demonstrates that industrial floor marking does not need to be limited to standard colours or generic layouts. With custom line marking, floor shapes and custom signs, businesses can create a coordinated system that supports safety, workplace organisation and corporate presentation.
Whether a site needs a simple production boundary or a complete visual-management layout, the specification should reflect the floor condition, traffic levels, cleaning processes, operational risks and branding requirements.
PermaStripe can produce floor marking materials in various colours, widths, shapes and sizes, with custom options available for businesses requiring a more specific solution.